HEXAGON @ ALEXANDRA
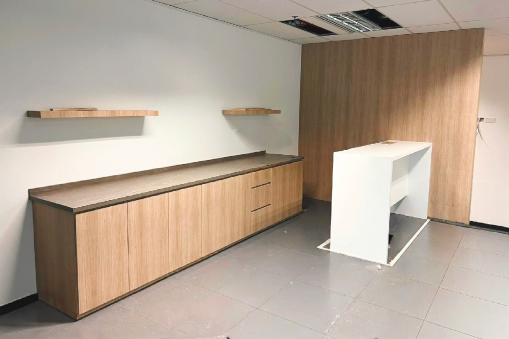
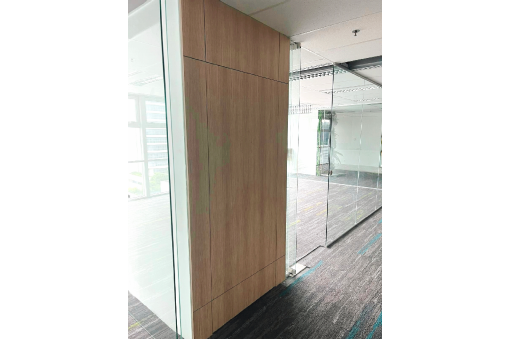
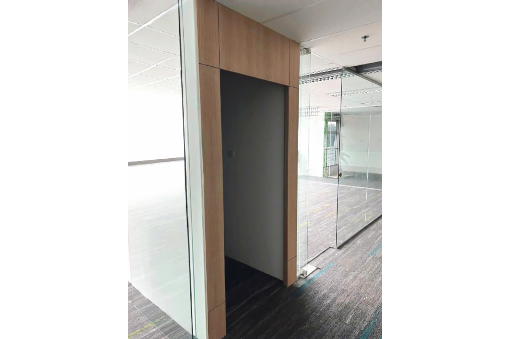
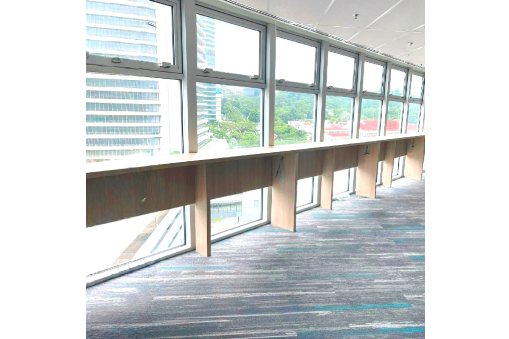
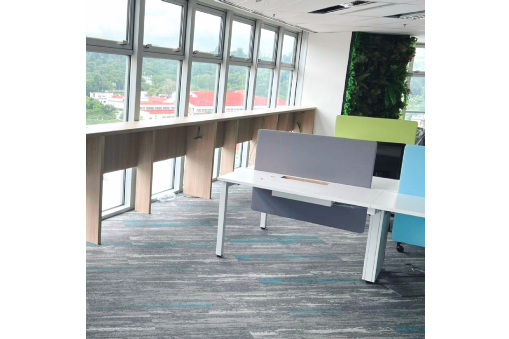
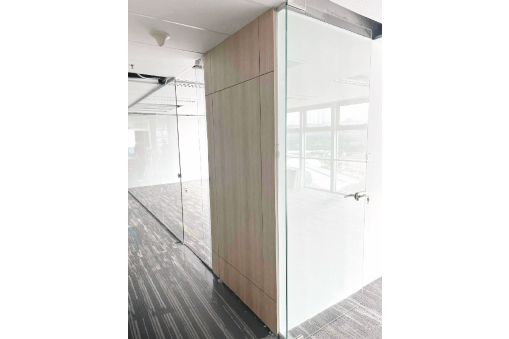
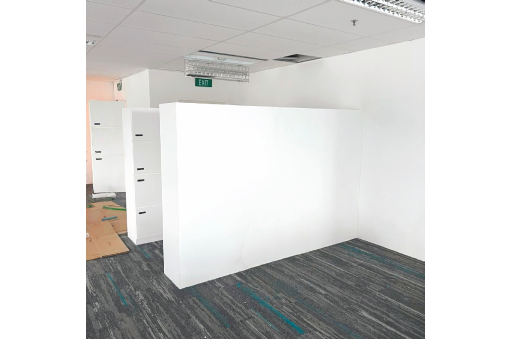
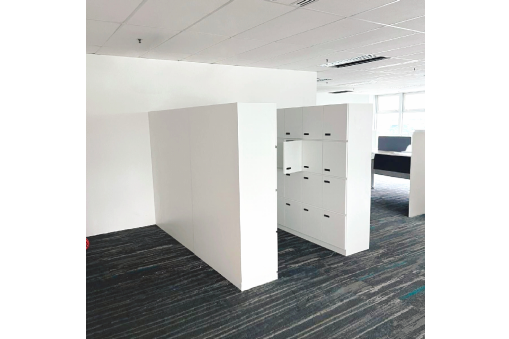
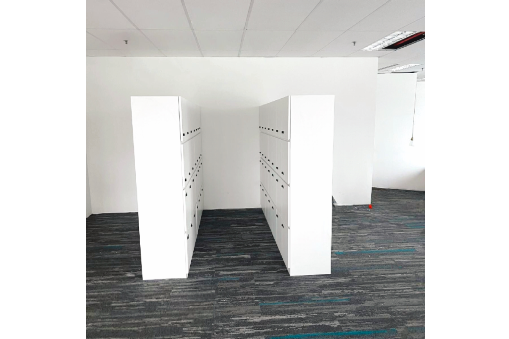
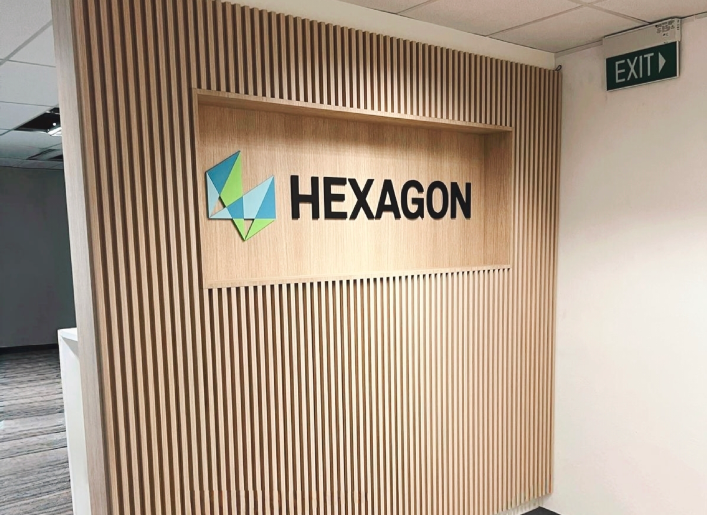
Design and build of Hexagon office interior including fluted timber reception wall with 3D logo, glass office partitions with timber-clad columns, pantry with stone top, window-side hot desks, vertical greenery, and modular storage/locker units.
Challenge:
Had to deliver a professional corporate identity and functional zones for work, storage, and pantry within a compact open office layout while coordinating multiple trades on site.
Solution:
Used modular timber and glass to define spaces without closing them off, applied warm wood tones and branded elements for identity, and combined built-in cabinetry with flexible furniture for efficient space use.