500 PASIR RIS
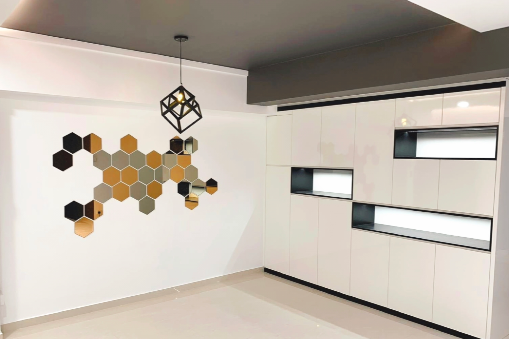
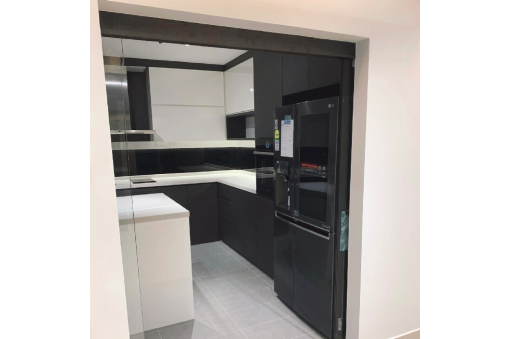
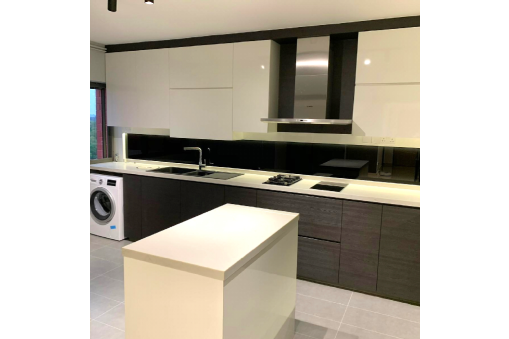
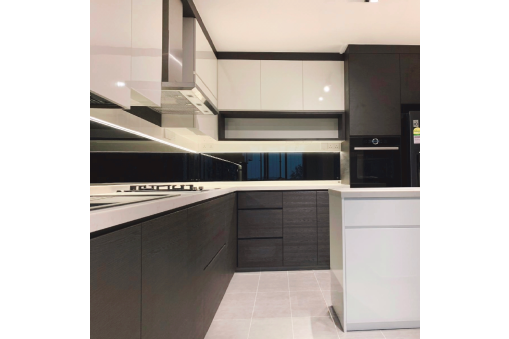
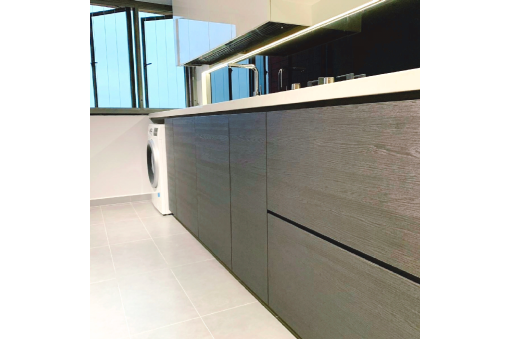
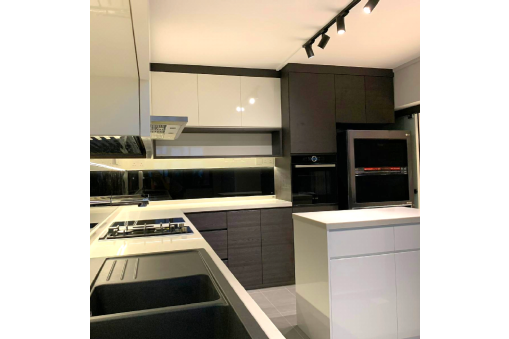
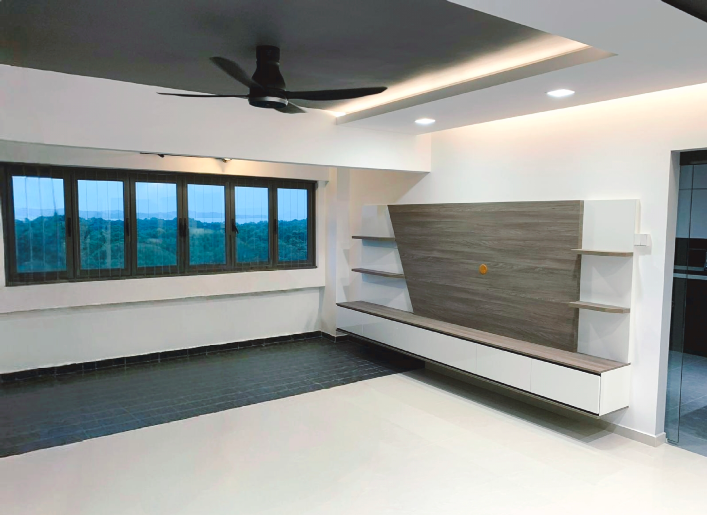
Designed and built a modern open-concept kitchen with island, full-height cabinetry, integrated appliances, and a coordinated TV feature wall with floating storage and shelving.
Challenge:
Balancing an open layout while maintaining clear zoning between kitchen and living areas without clutter. Ensuring sufficient storage without disrupting the clean, minimalist aesthetic.
Solution:
Used a contrasting two-tone palette with a compact island to define the kitchen zone, paired with concealed storage and streamlined cabinetry to keep the space functional and visually cohesive.