214B MOUNT VERNON
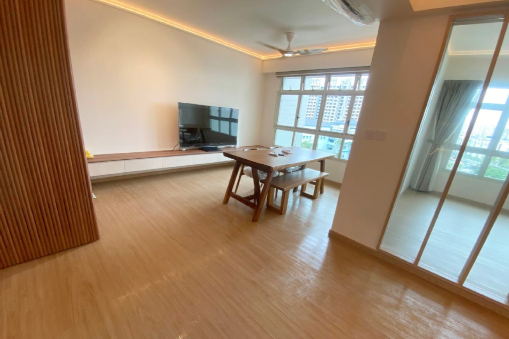
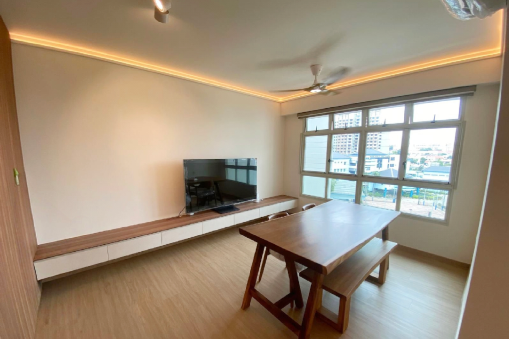
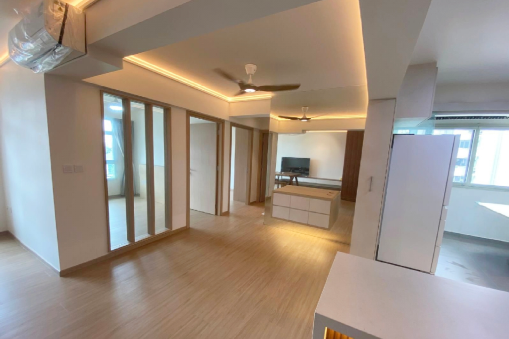
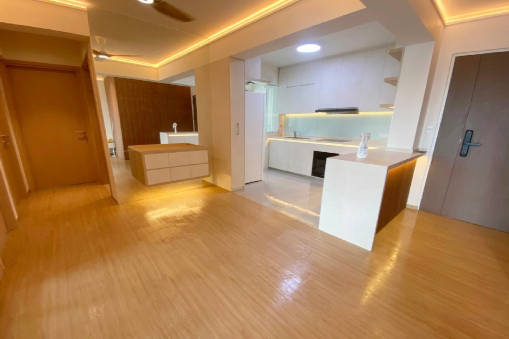
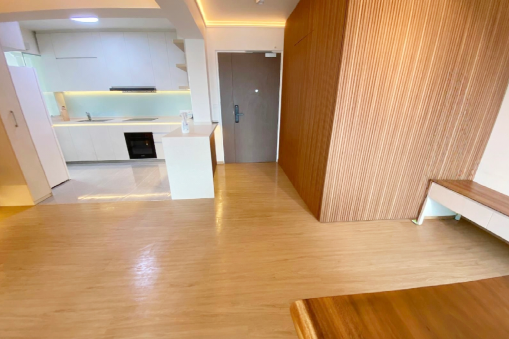
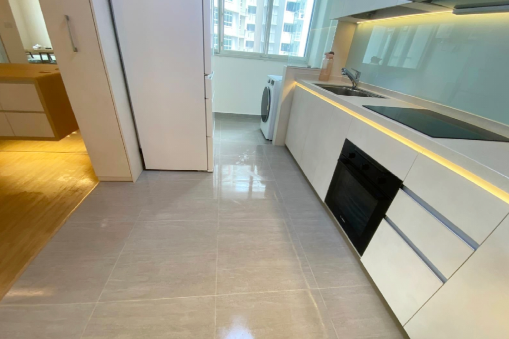
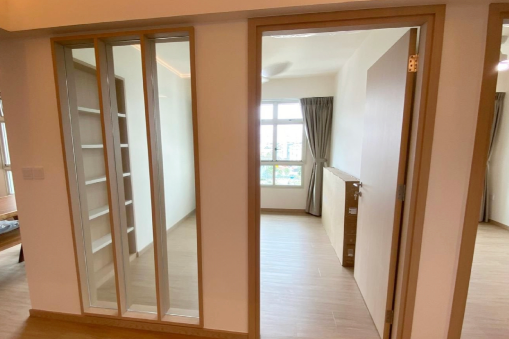
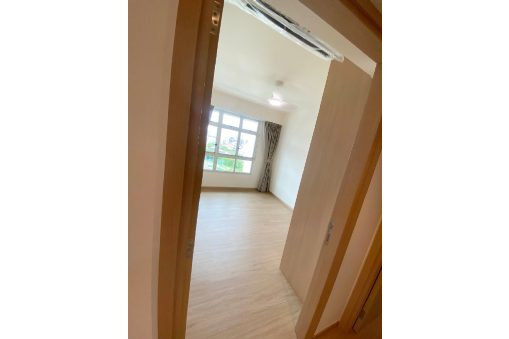
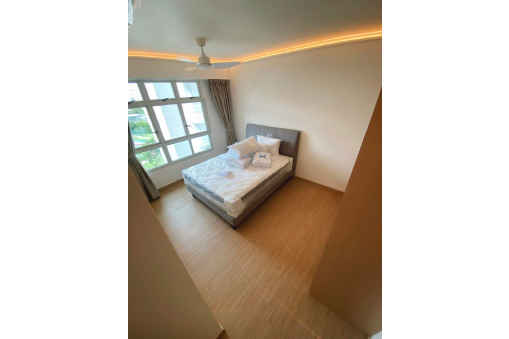
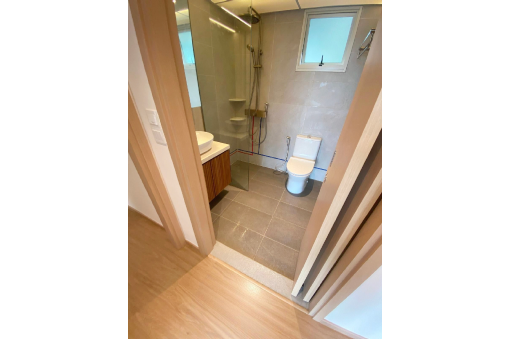
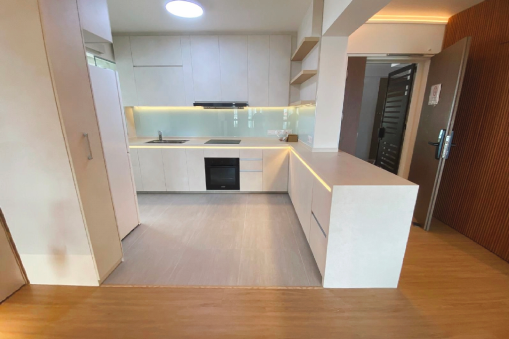
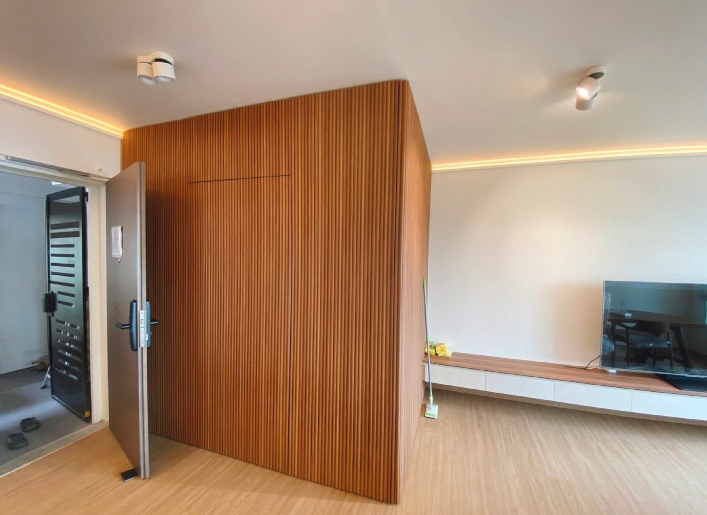
Full interior renovation with open-plan layout, custom kitchen with peninsula, concealed storage, fluted feature wall, built-in TV console, and integrated wardrobes, enhanced by warm cove lighting throughout.
Challenge:
Large open space lacked definition and required clear zoning while maintaining brightness and flow. Storage and functionality had to be incorporated without cluttering the design.
Solution:
Used a feature partition and kitchen peninsula to define zones subtly, paired with built-in carpentry and consistent material palette to create a seamless, spacious, and functional home.