214A BIDADARI PARK DRIVE
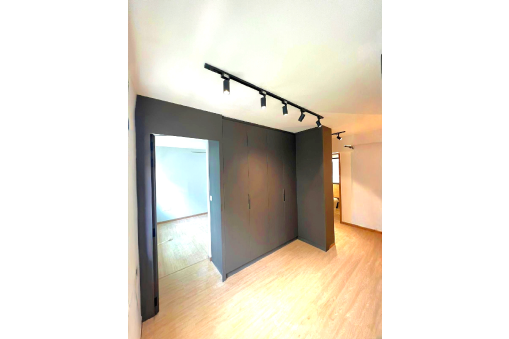
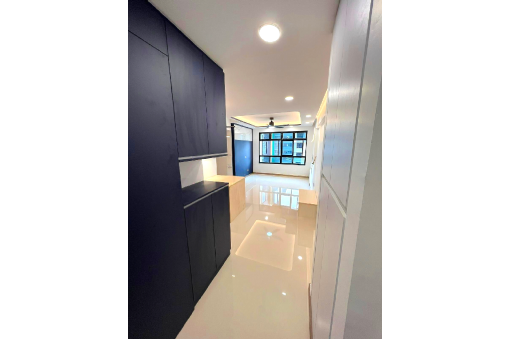
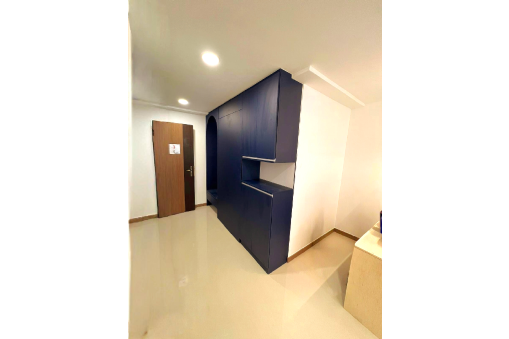
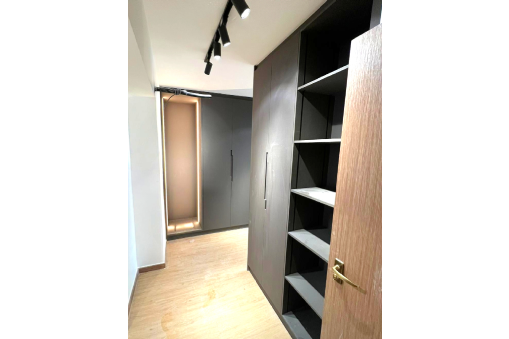
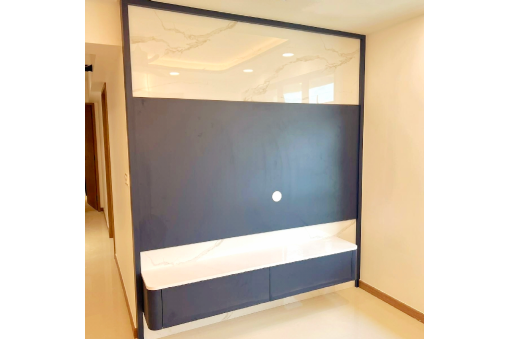
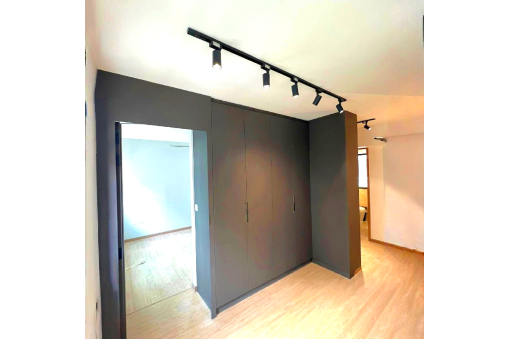
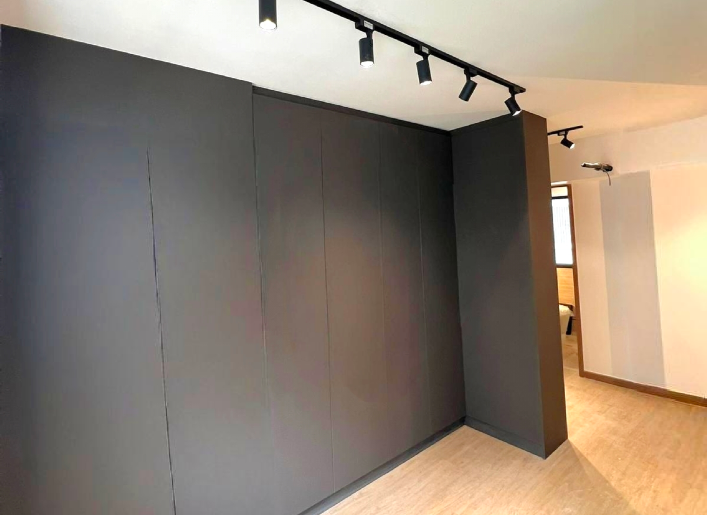
Custom carpentry and interior fit-out featuring a full-height wardrobe system, integrated feature TV wall with storage, partition cabinetry with display niche, and coordinated lighting design to define spaces.
Challenge:
Open layout required clear zoning without sacrificing space or natural light. Storage needs had to be maximized while keeping a clean, seamless look.
Solution:
Introduced a multi-functional partition with built-in storage to subtly divide spaces, paired with full-height cabinetry and dark finishes to create contrast while maintaining a sleek, cohesive design.