


214A BIDADARI PARK DRIVE
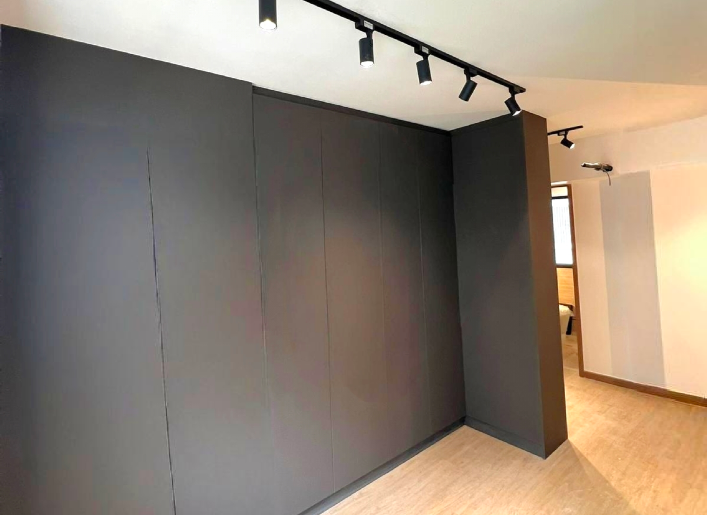
Custom carpentry and interior fit-out featuring a full-height wardrobe system, integrated feature TV wall with storage, partition cabinetry with display niche, and coordinated lighting design to define spaces.
214B MOUNT VERNON
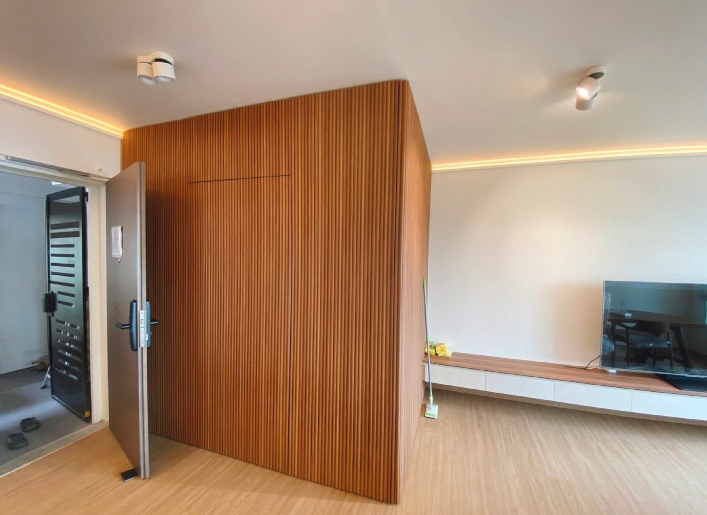
Full interior renovation with open-plan layout, custom kitchen with peninsula, concealed storage, fluted feature wall, built-in TV console, and integrated wardrobes, enhanced by warm cove lighting throughout.
440C CLEMENTI
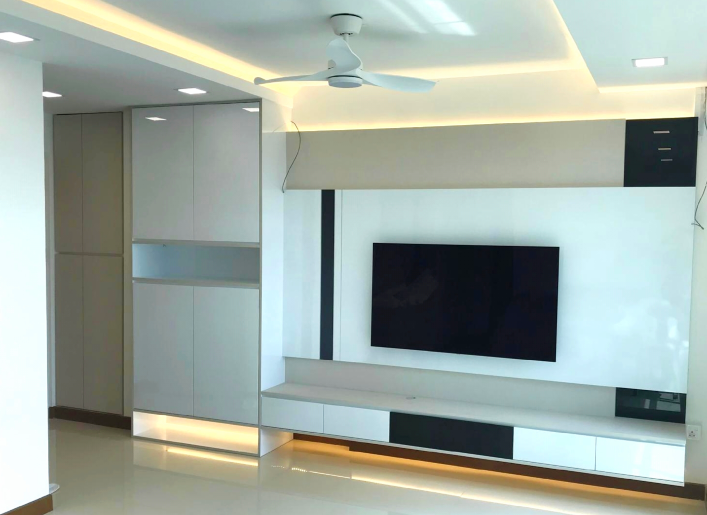
Modern kitchen upgrade with full-height glossy cabinets, integrated appliances, quartz countertop, and glass backsplash, complemented by a clean TV feature wall and concealed storage in the living area.
463A BUKIT BATOK
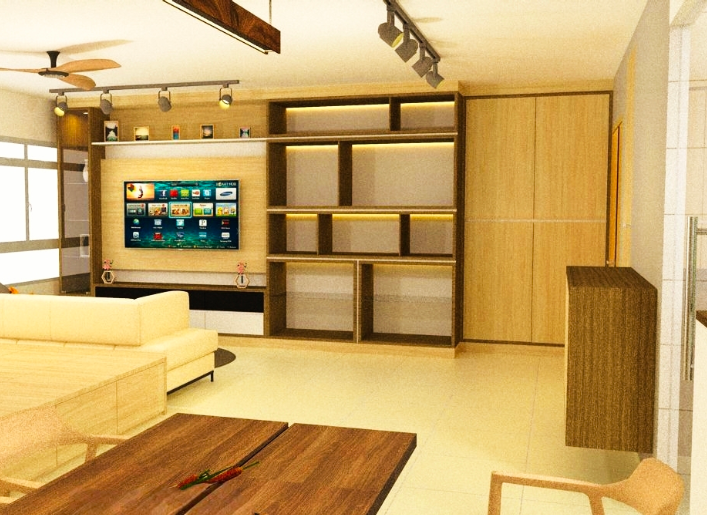
Custom carpentry with warm wood finishes, including full-height wardrobes, a built-in platform bed with storage, and a feature TV/display wall with integrated lighting and glass showcases.
482A YISHUN
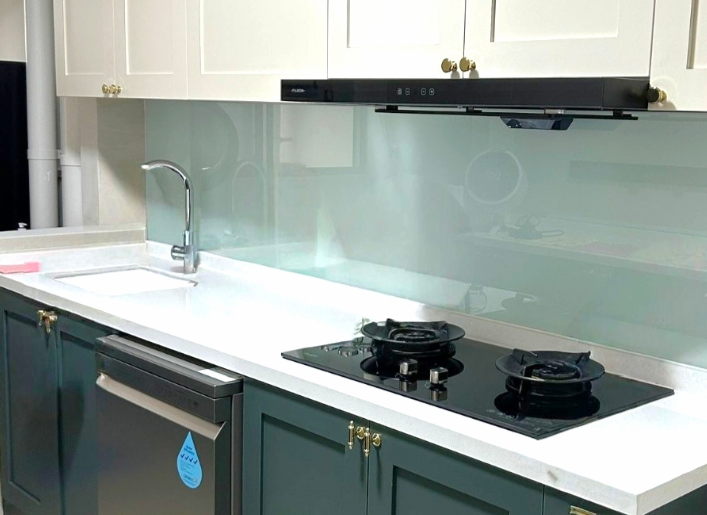
Custom shaker-style cabinetry for kitchen, utility, and storage areas, featuring two-tone finishes, quartz countertops, and integrated appliance planning.
505D YISHUN
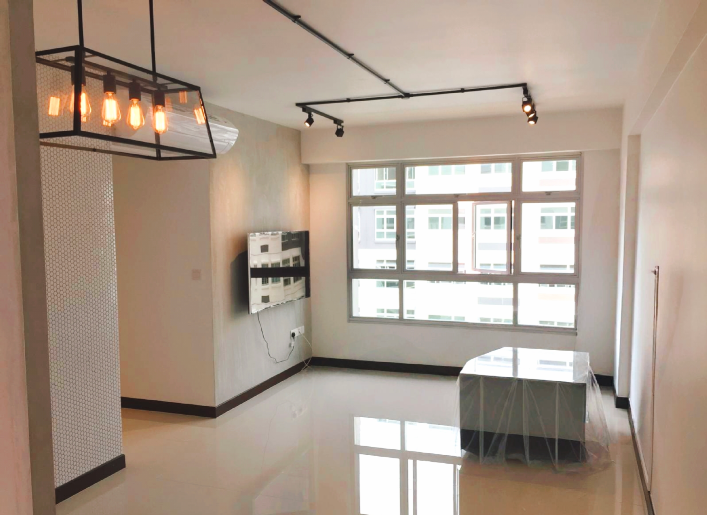
Completed a contemporary home upgrade including kitchen carpentry, bathroom enhancements with glass shower screens, custom wardrobe, and feature partitions with glass/metal framing for a cohesive modern-industrial look.
524A TAMPINES CENTRAL
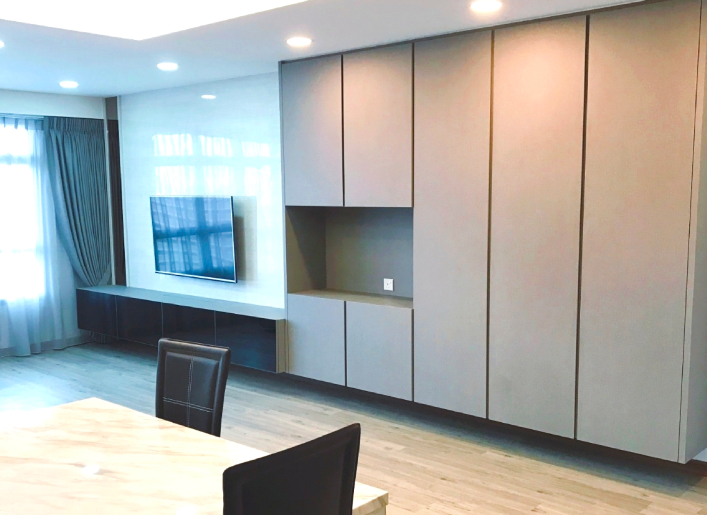
Delivered a modern minimalist interior with full-height custom carpentry, including kitchen cabinetry, built-in wardrobes, TV console, and integrated vanity with feature lighting for a clean, seamless look.
673C EDGEFIELD
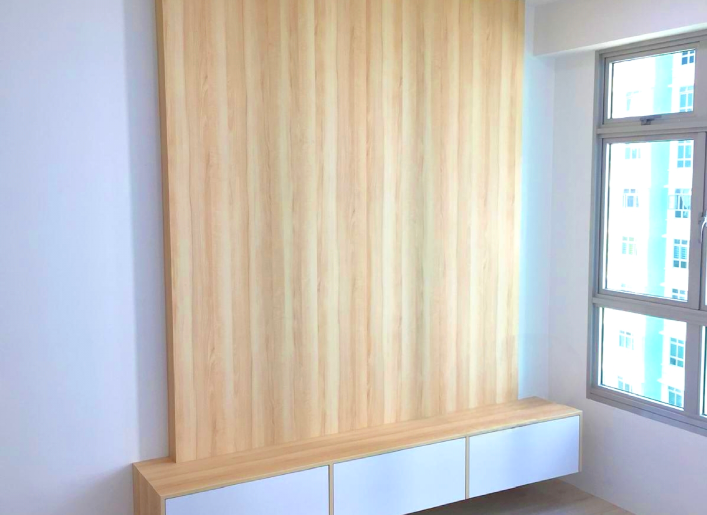
Completed a clean Scandinavian-inspired interior with custom-built wardrobes, wall feature panel with floating console, and full kitchen carpentry in woodgrain and white finishes for a bright, cohesive look.
ASPEN HEIGHTS
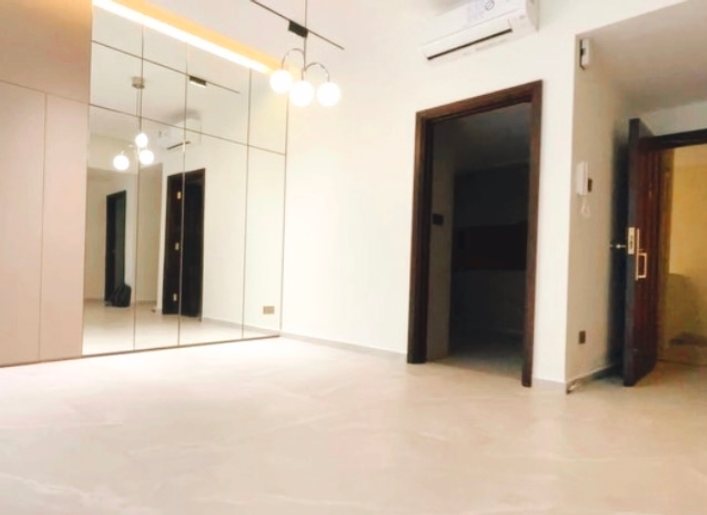
Delivered a modern luxury interior with custom carpentry, featuring full-height concealed storage, fluted wall panels, integrated lighting, and a sleek kitchen with marble-look backsplash and built-in appliances.